top of page


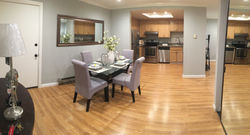
Located close to everything, but especially jobs, jobs, and more jobs! This gorgeous two bedroom, two full-bath condominium also goes to Mountain View's number one elementary school (Huff).
Recessed lighting; crown molding; quartz kitchen countertops. One designated carport parking space, others available at extra cost. Shared bathroom has jetted tub over shower. Master bath has separate toilet area from vanity sink. Very quiet and private complex. Many long-time residents. Possible rental property.
$749,000
Call Deniece for further real estate information or for a private showing today. 650-483-2055
"I'm there!"
 |  |  |
|---|---|---|
 |  |  |
 |  |  |
|  | |
| |  |
 |  |  |
 |  |  |
 |  |  |
| | |
 |  |
Enjoy a view of the floor plan of the property. (All are approximate. Buyer to verify specific dimensions.)

bottom of page